KARL LAGERFELD LLEGA A LISBOA, EL LUJO Y LA FIRMA SE FUNDEN EN UNA EXCLUSIVA RESIDENCIA
- 6 abr
- 5 min de lectura
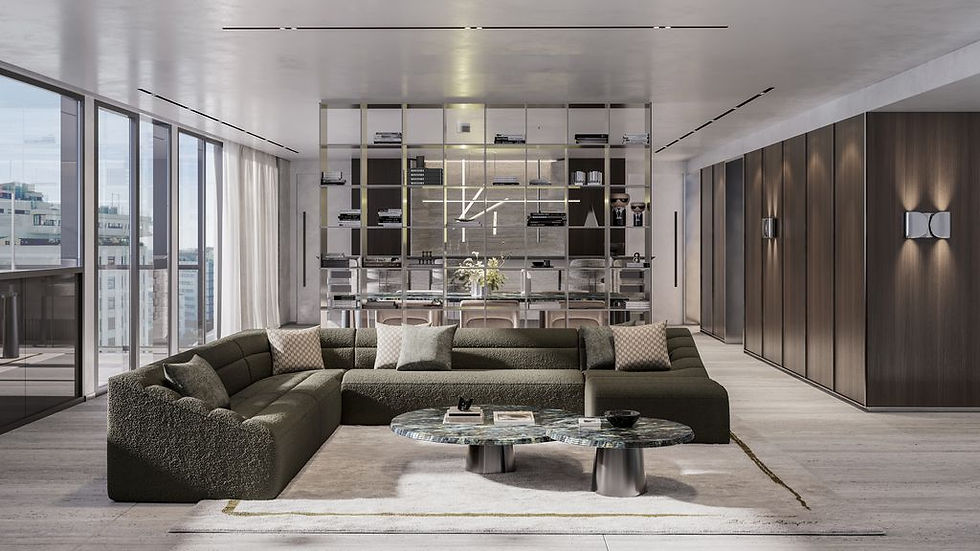
Lisboa, la ciudad de la luz y de las siete colinas, acaba de ganar un nuevo hito de sofisticación y diseño. La maison KARL LAGERFELD ha desvelado su primer proyecto residencial de lujo en Portugal, y no podía tener una ubicación más perfecta: el corazón del elegante barrio de la Avenida da Liberdade.
Bautizado como ‘KARL LAGERFELD Residences Lisboa’, este proyecto es mucho más que un edificio de apartamentos de alta gama. Es la materialización de la filosofía de vida y la estética atemporal del icónico diseñador, un lugar donde el buen diseño, como él mismo creía, se vive y se experimenta en el día a día.
Lisbon, the city of light and seven hills, has just gained a new landmark of sophistication and design. The maison KARL LAGERFELD has unveiled its first luxury residential project in Portugal, and it could not have a more perfect location: the heart of the elegant Avenida da Liberdade neighborhood.
Dubbed 'KARL LAGERFELD Residences Lisboa', this project is much more than a high-end apartment building. It is the embodiment of the timeless lifestyle philosophy and aesthetic of the iconic designer—a place where good design, as he himself believed, is lived and experienced daily.


Un Edificio con Alma Bauhaus y el Toque de Karl
Ubicado en la Rua Braamcamp 48-50, el complejo se alza con una arquitectura inspirada en el estilo Bauhaus, caracterizada por una imponente fachada en forma de V que crea un juego de líneas verticales y un gradiente diagonal en tonos rojizos. Este detalle cromático no es casual: es un homenaje al marco rojo que el propio Lagerfeld utilizaba para rematar sus bocetos, integrando así su proceso creativo en la esencia del edificio.
Con solo 10 apartamentos exclusivos distribuidos en 11 plantas (a partir de 234 m²), la residencia promete privacidad, exclusividad y unas vistas espectaculares sobre la capital portuguesa.
A Building with Bauhaus Soul and Karl's Touch
Located at Rua Braamcamp 48-50, the complex rises with architecture inspired by the Bauhaus style, characterized by an imposing V-shaped facade that creates a play of vertical lines and a diagonal gradient in reddish tones. This chromatic detail is not accidental: it is a tribute to the red frame that Lagerfeld himself used to finish his sketches, thus integrating his creative process into the building's essence.
With only 10 exclusive apartments distributed over 11 floors (starting at 234 m²), the residence promises privacy, exclusivity, and spectacular views over the Portuguese capital.


Un Interior que es un Viaje Sensorial
Aquí es donde el concepto de lifestyle alcanza su máxima expresión. Los interiores, desarrollados en colaboración con The One Atelier, y amueblados por KARL LAGERFELD MAISON, son una lección de elegancia discreta. Materiales nobles como acero cepillado, piedra Via Láctea y madera en tonos Grigio definen una paleta limpia y sofisticada.
La tecnología al servicio del confort es omnipresente: domótica integral, calefacción por suelo radiante y electrodomésticos inteligentes están pensados para una experiencia de vida fluida y sin esfuerzos.
An Interior That is a Sensory Journey
This is where the lifestyle concept reaches its peak. The interiors, developed in collaboration with The One Atelier and furnished by KARL LAGERFELD MAISON, are a lesson in discreet elegance. Noble materials such as brushed steel, Via Láctea stone, and Grigio-toned wood define a clean and sophisticated palette.
Technology in the service of comfort is omnipresent: integrated home automation, underfloor heating, and smart appliances are designed for a fluid and effortless living experience.


El Sancta Sanctorum del Bienestar
Sin duda, la planta de bienestar es el corazón palpitante del proyecto. Este espacio va mucho más allá de un spa convencional, estableciendo un "puente perfecto entre el diseño y el ritual". Los residentes tendrán acceso a:
Una innovadora ducha sensorial (una experiencia de spa multisensorial).
Sauna, baño de vapor y piscina climatizada.
Un sistema de sonido subacuático en la piscina, réplica del que Karl tenía en su casa de Biarritz.
Sala de tratamientos y un gimnasio completamente equipado.
Un detalle que captura la audacia del diseño: el ático contará con una piscina privada exterior con suelo transparente, que actúa como techo de la planta inferior, creando un efecto arquitectónico tan único como atrevido. Cada apartamento, además, incluye un jacuzzi privado.
The Sanctum Sanctorum of Wellness
Undoubtedly, the wellness floor is the beating heart of the project. This space goes far beyond a conventional spa, establishing a "perfect bridge between design and ritual." Residents will have access to:
An innovative sensory shower (a multi-sensory spa experience).
Sauna, steam bath, and heated pool.
An underwater sound system in the pool, replicating the one Karl had in his home in Biarritz.
Treatment room and a fully equipped gym.
One detail that captures the boldness of the design: the penthouse will feature a private outdoor pool with a transparent floor, which acts as the ceiling for the floor below, creating a unique and daring architectural effect. Each apartment also includes a private jacuzzi.

Filosofía de Vida: Donde el Estilo Encuentra el Hogar
Como afirma Pier Paolo Righi, CEO de KARL LAGERFELD, el objetivo era crear un lugar "personal y fiel al mundo de Karl". Esto se traduce en cada detalle, desde los uniformes hechos a medida para el personal de conserjería hasta la atmósfera general que rinde homenaje al espíritu creativo tanto del diseñador como de la propia Lisboa.
La ciudad, con su luz única, su rica herencia de azulejos y su vibrante escena de diseño, se convierte en el telón de fondo perfecto para este nuevo estándar de vida. Un estándar que pronto se verá complementado con proyectos similares en Dubái, sumándose a las ya existentes villas en Marbella y el hotel en Macao.
La finalización de ‘The KARL LAGERFELD Residences Lisboa’ está prevista para 2028. Mientras tanto, el proyecto ya se posiciona no solo como una dirección privilegiada, sino como la declaración definitiva de un estilo de vida donde la elegancia, el arte y el confort más absoluto convergen entre el cielo de Lisboa y el legado eterno de un genio.
Lifestyle Philosophy: Where Style Meets Home
As stated by Pier Paolo Righi, CEO of KARL LAGERFELD, the goal was to create a place "personal and true to Karl's world." This translates into every detail, from the custom-made uniforms for the concierge staff to the overall atmosphere that pays homage to the creative spirit of both the designer and Lisbon itself.
The city, with its unique light, rich tile heritage, and vibrant design scene, becomes the perfect backdrop for this new standard of living. A standard that will soon be complemented by similar projects in Dubai, adding to the existing villas in Marbella and the hotel in Macau.
The completion of 'The KARL LAGERFELD Residences Lisboa' is scheduled for 2028. In the meantime, the project already positions itself not only as a privileged address but as the definitive statement of a lifestyle where elegance, art, and absolute comfort converge between the Lisbon sky and the eternal legacy of a genius.


Comentarios